
The Middle Ground: Designing for Transition
Posted on September 16, 2026
By Hollis + Miller Architects

Reimagining existing middle school learning environments without a major renovation can allow students to feel more fully supported as they navigate the trials and tribulations of an academically, social-emotionally and physically challenging time. Focusing on core middle school classrooms and collaborative spaces, this project examines how furniture strategies can address the realities of existing environments while influencing student behavior, engagement, and teacher instruction. Working closely with North Kansas City Schools, we developed prototypes to explore how students transitioning between elementary and high school experience space differently and how classrooms can balance structure with age-appropriate independence. Learn more about the process and experience from Northgate Middle School Principal Dr. Theo Fundermann:

Since furniture is often a very visible and impactful investment when budgets are limited, we focused on flexible strategies across three key middle school spaces:
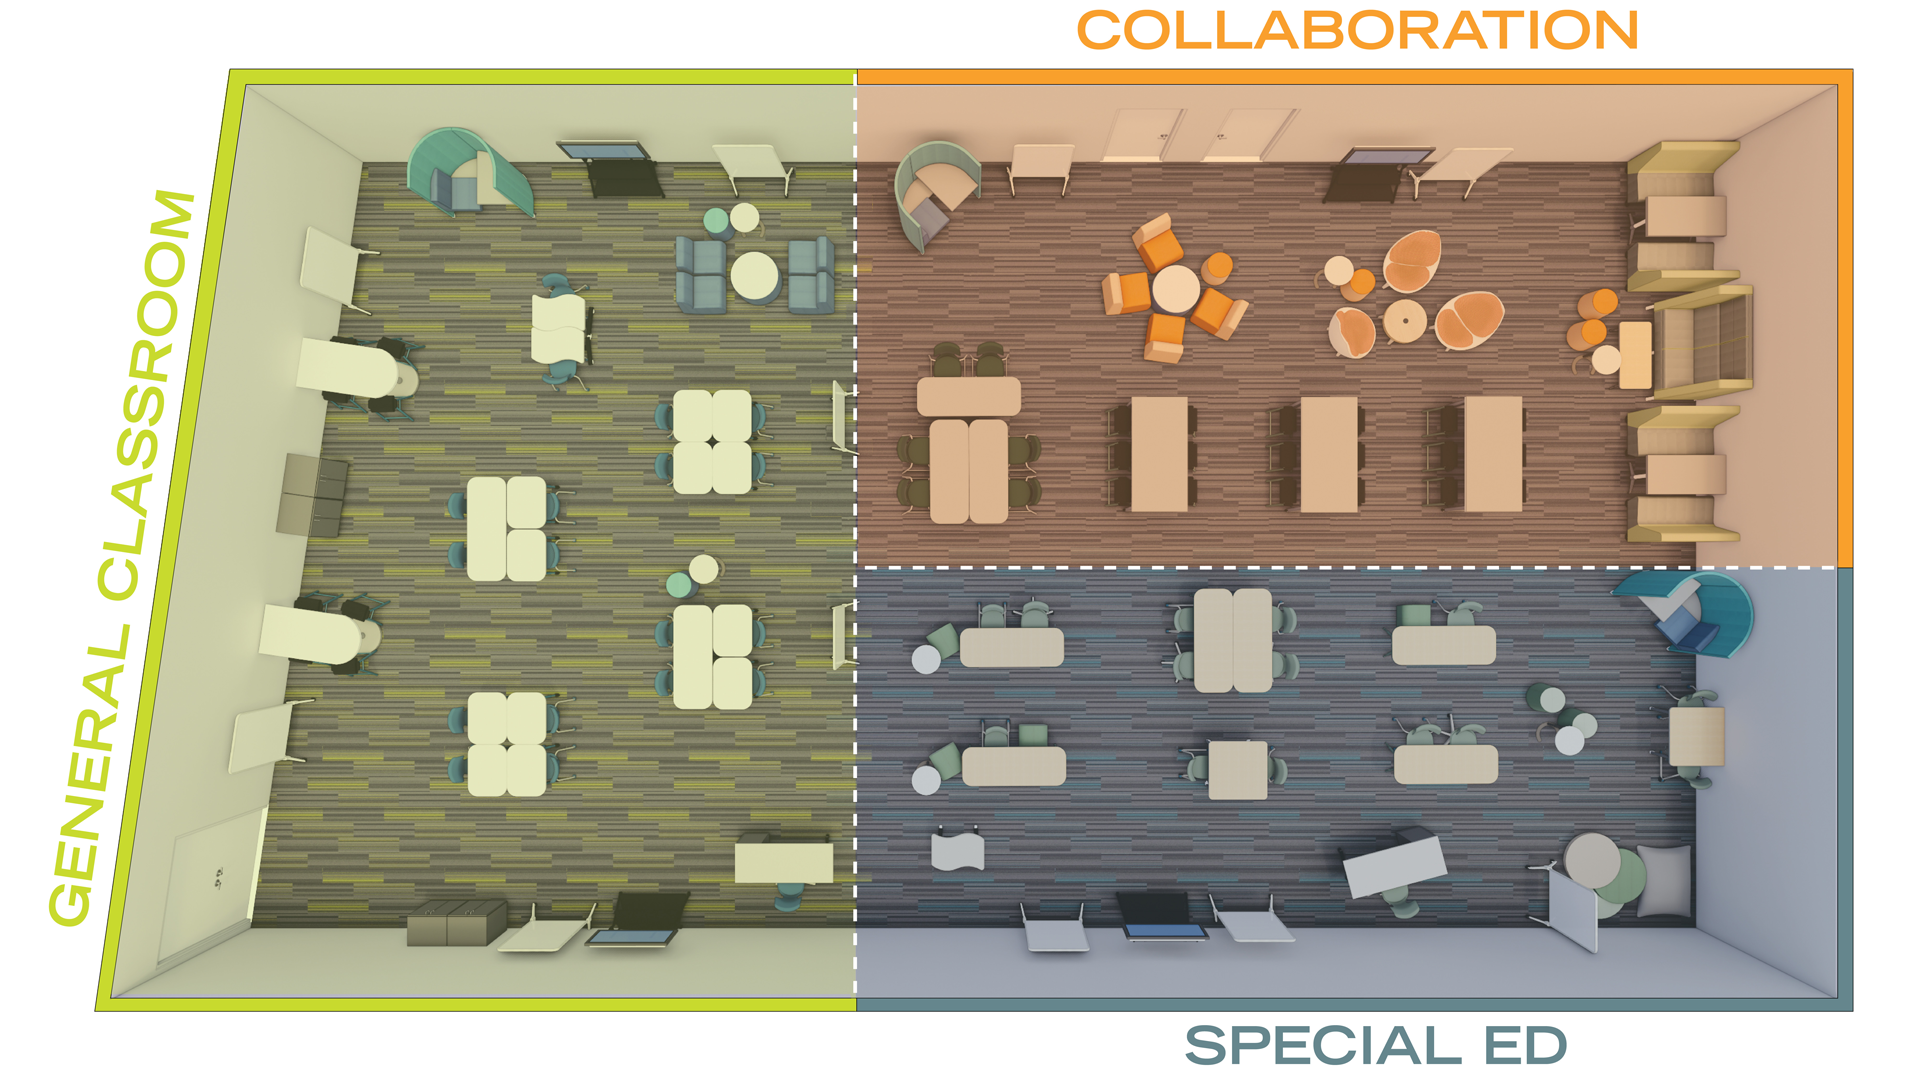
By aligning furniture, spatial configuration, and technology purposefully, we can foster diverse instructional approaches, accommodate different learning styles, and meet the evolving needs of middle school students in a unique developmental stage. A variety of furniture types and heights provide students with greater autonomy in selecting the learning setting that best supports their needs, fostering both independence and active participation throughout the school day for both students and teachers. By encouraging movement, collaboration, and choice, we can support increased focus and engagement as well as increased inclusion and confidence for special education students.

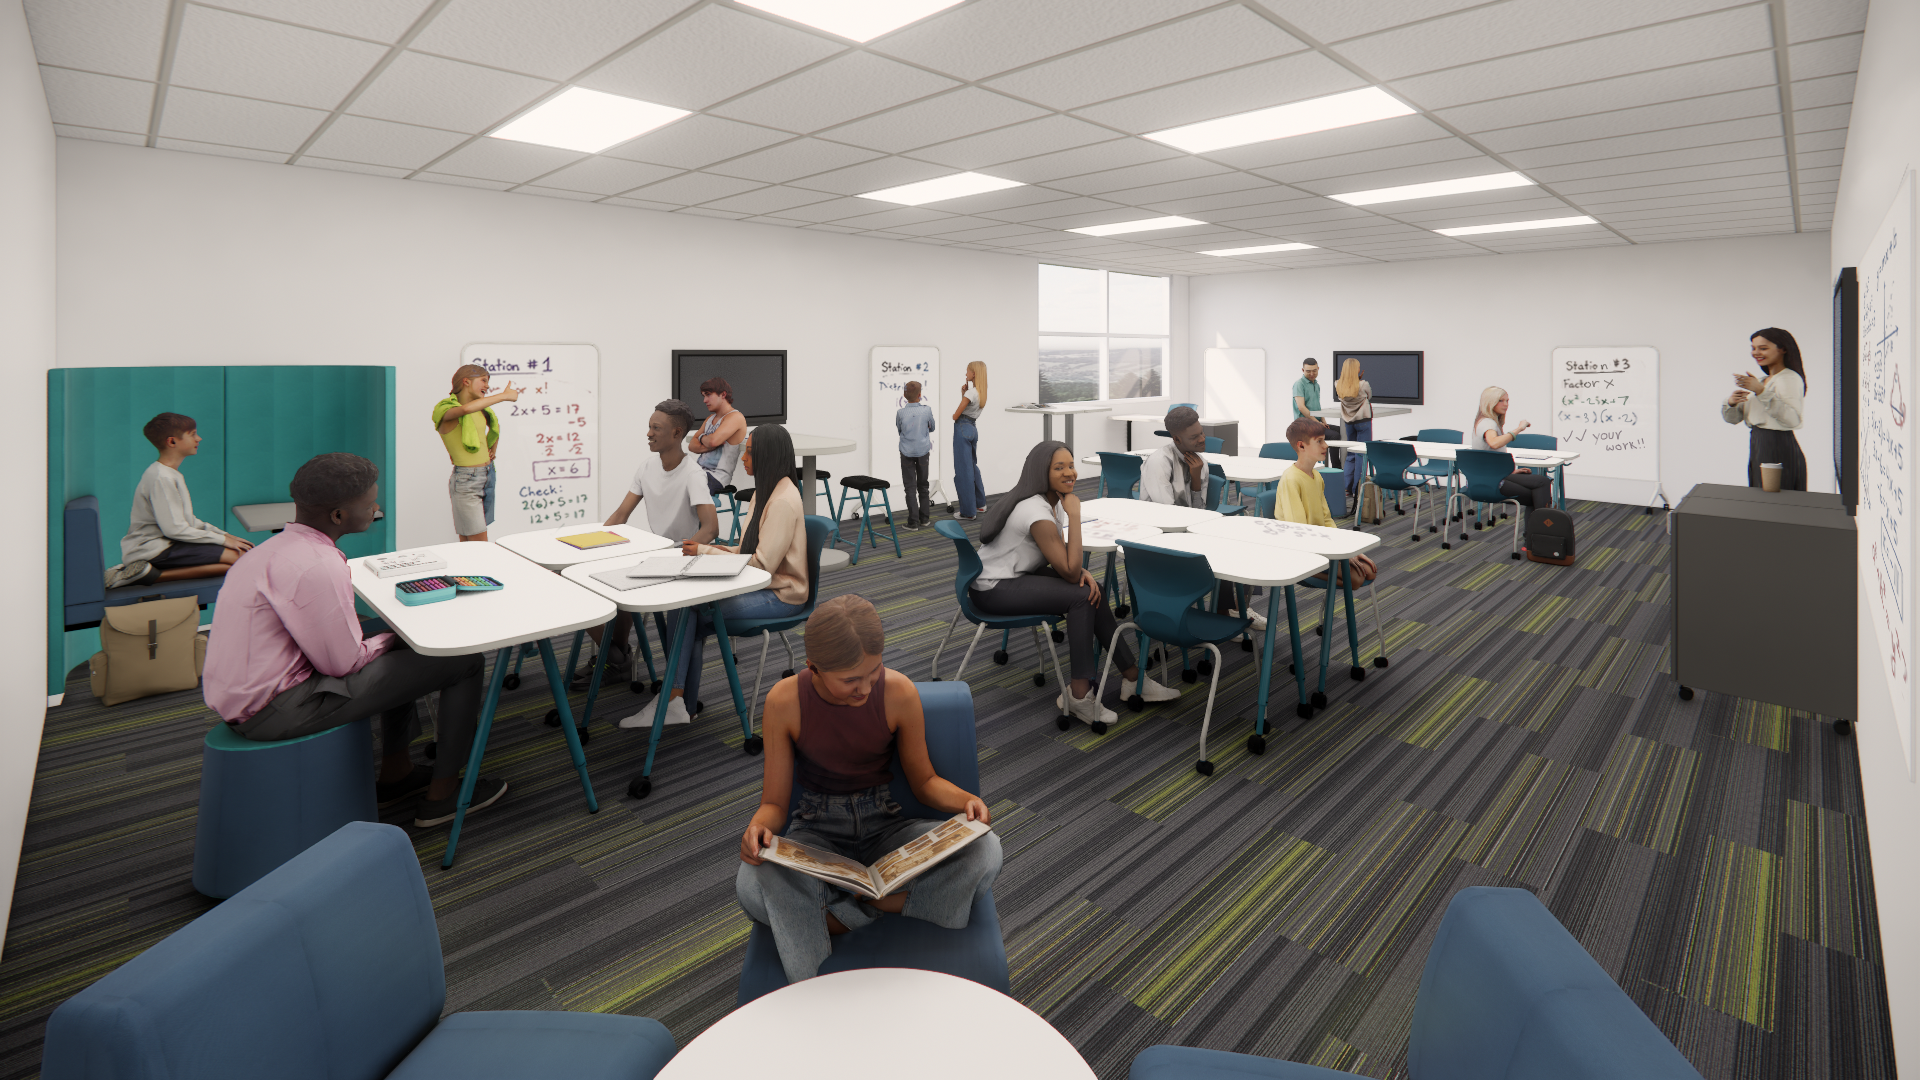
General Classroom
How can moving beyond front-facing teaching toward multiple work settings encourage movement, choice, and autonomy for middle schoolers?
GenClassroomRender

About Hollis + Miller Architects 

Hollis + Miller Architects, established in 1950, is a leading design firm dedicated exclusively to educational spaces. With offices in Kansas City, Missouri, and Castle Rock, Colorado, our firm specializes in creating innovative, research-driven environments that foster learning, community and growth. Our integrated team of architects, interior designers, educational planners, and environmental graphic designers collaborates with clients to deliver impactful, purpose-built solutions that inspire and support learners of all ages. For 75 years, Hollis + Miller has remained committed to designing spaces that leave a lasting legacy on education and the communities they serve. Learn more at www.hollisandmiller.com. 

The Middle Ground: Designing for Transition
Share this post:
Kansas City

1828 Walnut Street
Suite 922
Kansas City, MO 64108

816-442-7700

Colorado

115 Wilcox Street
Suite 210
Castle Rock, CO 80104

720-949-1689