Metropolitan Community College – Administration Center
MCC's Administration Center has been thoughtfully reimagined to be fully accessible, giving every student a true front door to the administrative heart of the college.
As the administrative hub of MCC, the Administration Center serves every student across the college — but getting through the space wasn’t always easy. This renovation and addition makes accessibility the foundation of the design, transforming how people move through and arrive at the space.
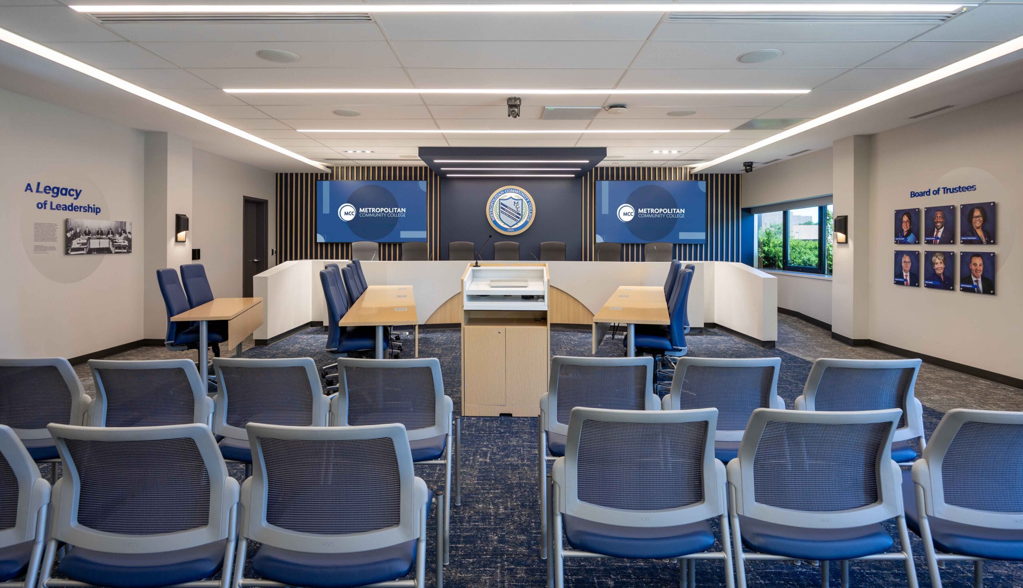
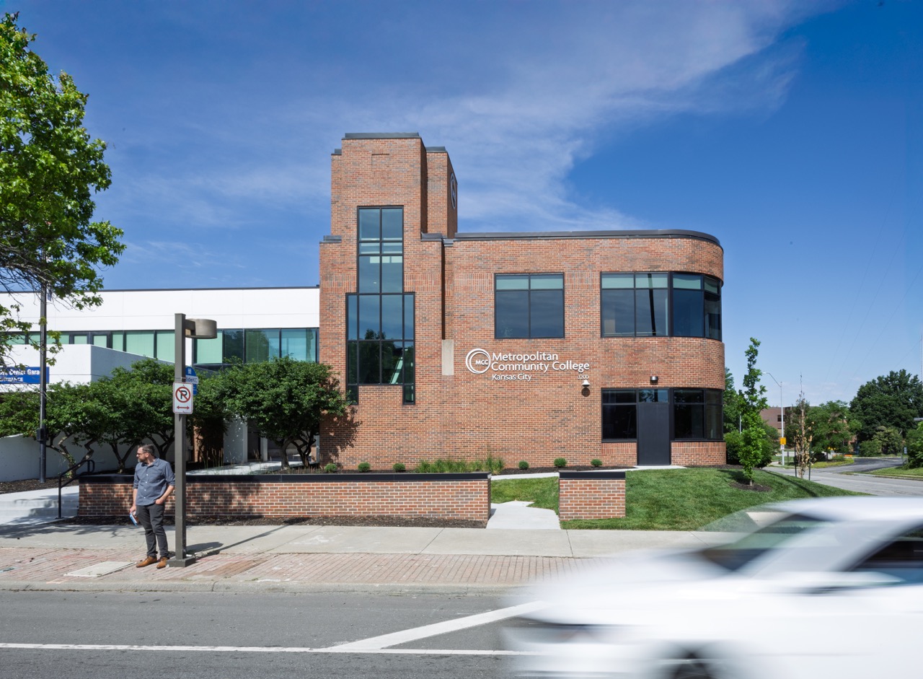
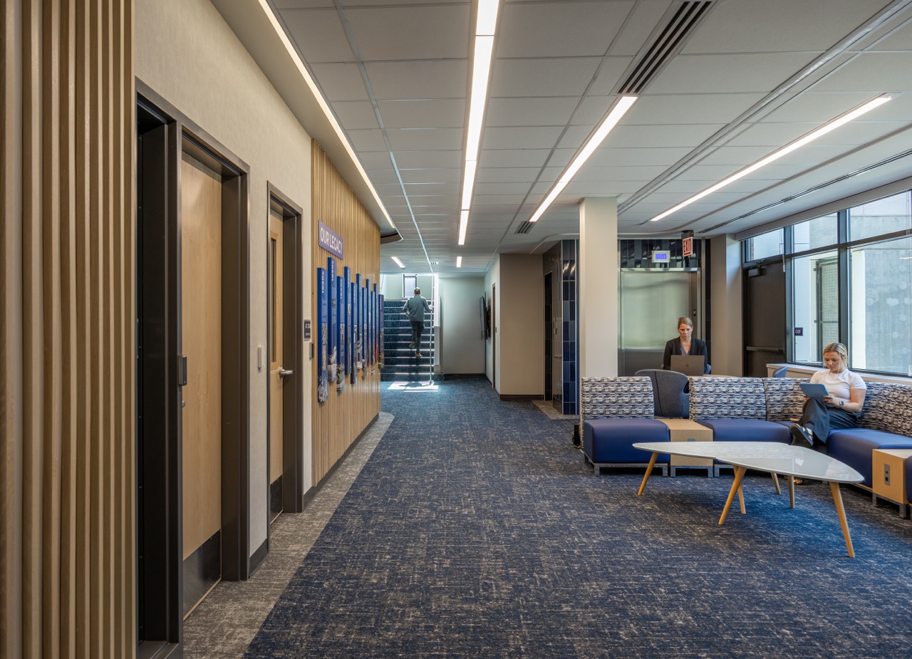
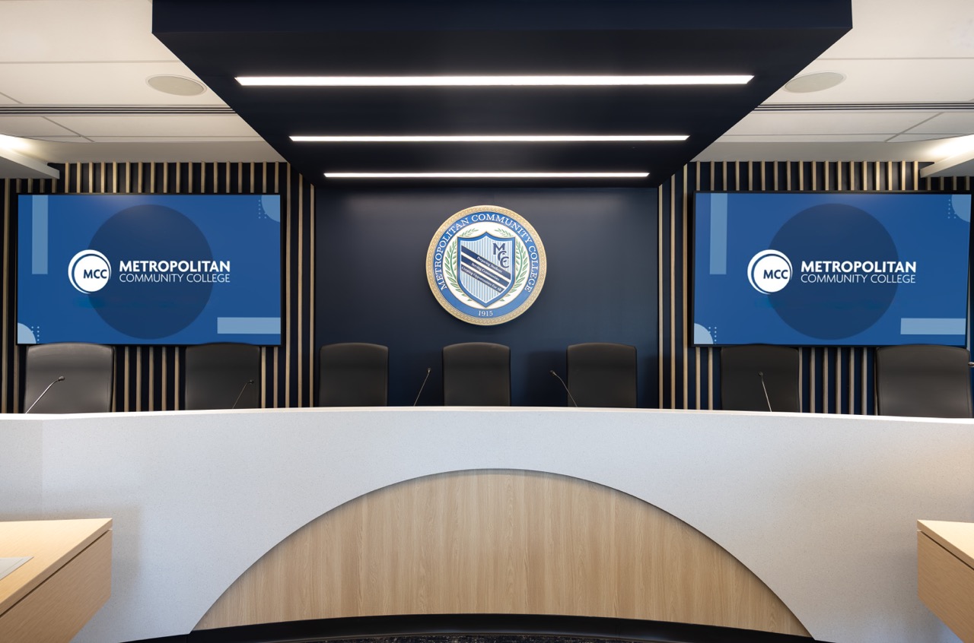
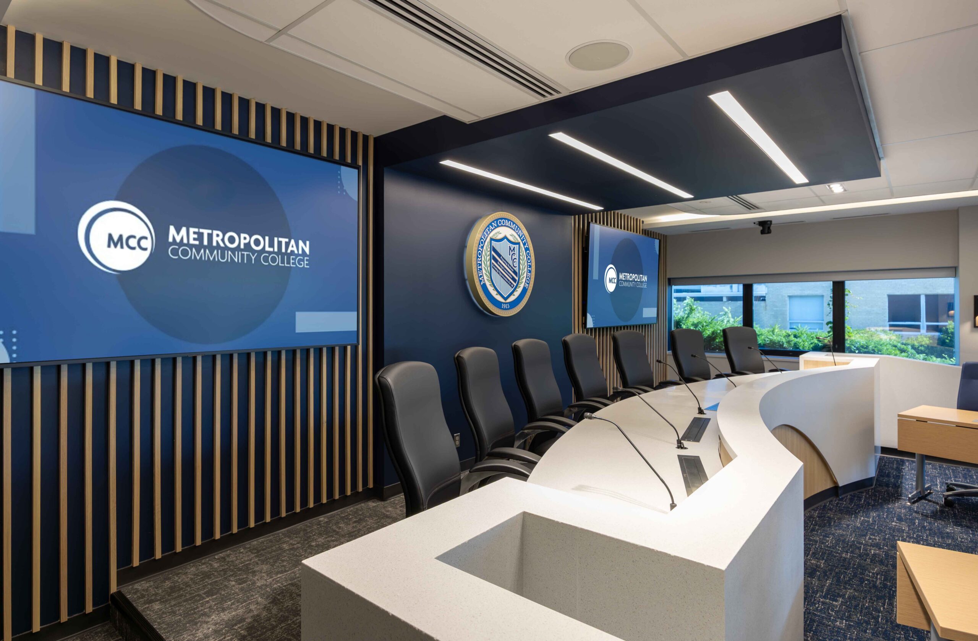
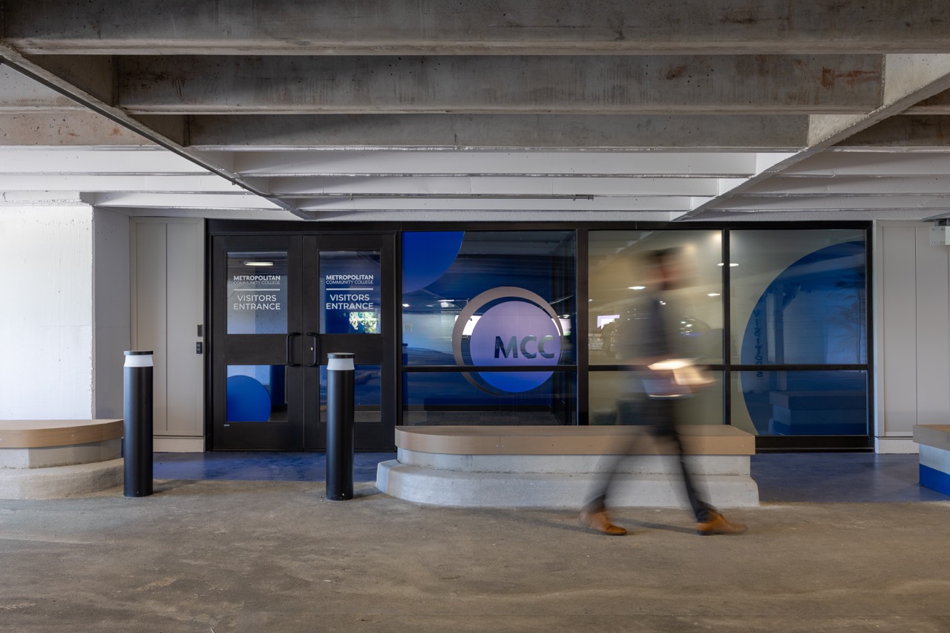
A new addition anchors the transformation: a glazed vestibule extending from the parking garage, paired with a relocated elevator and LULA lift to create a fully accessible entry sequence. The lobby/pre-function space was expanded, giving the building the room to breathe and allowing flexibility. New exterior paths and windows carry those improvements outward, tying the accessible entry to a building that finally feels open. Inside, the boardroom was reimagined as a secure, executive-level space, anchored by a custom fixed dais and upgraded A/V.
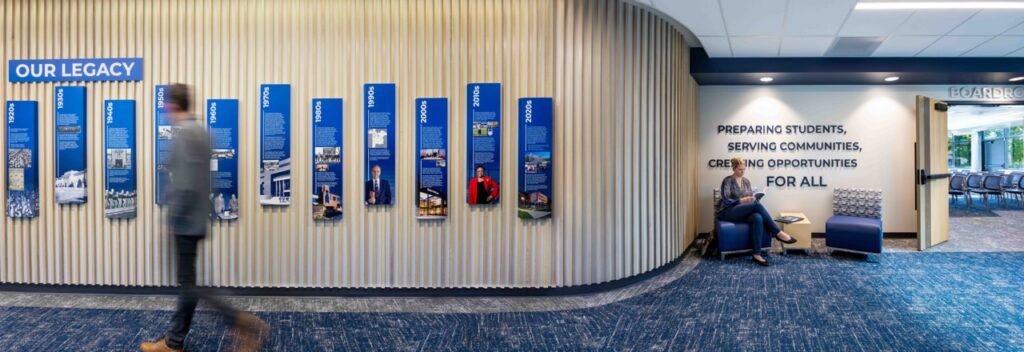
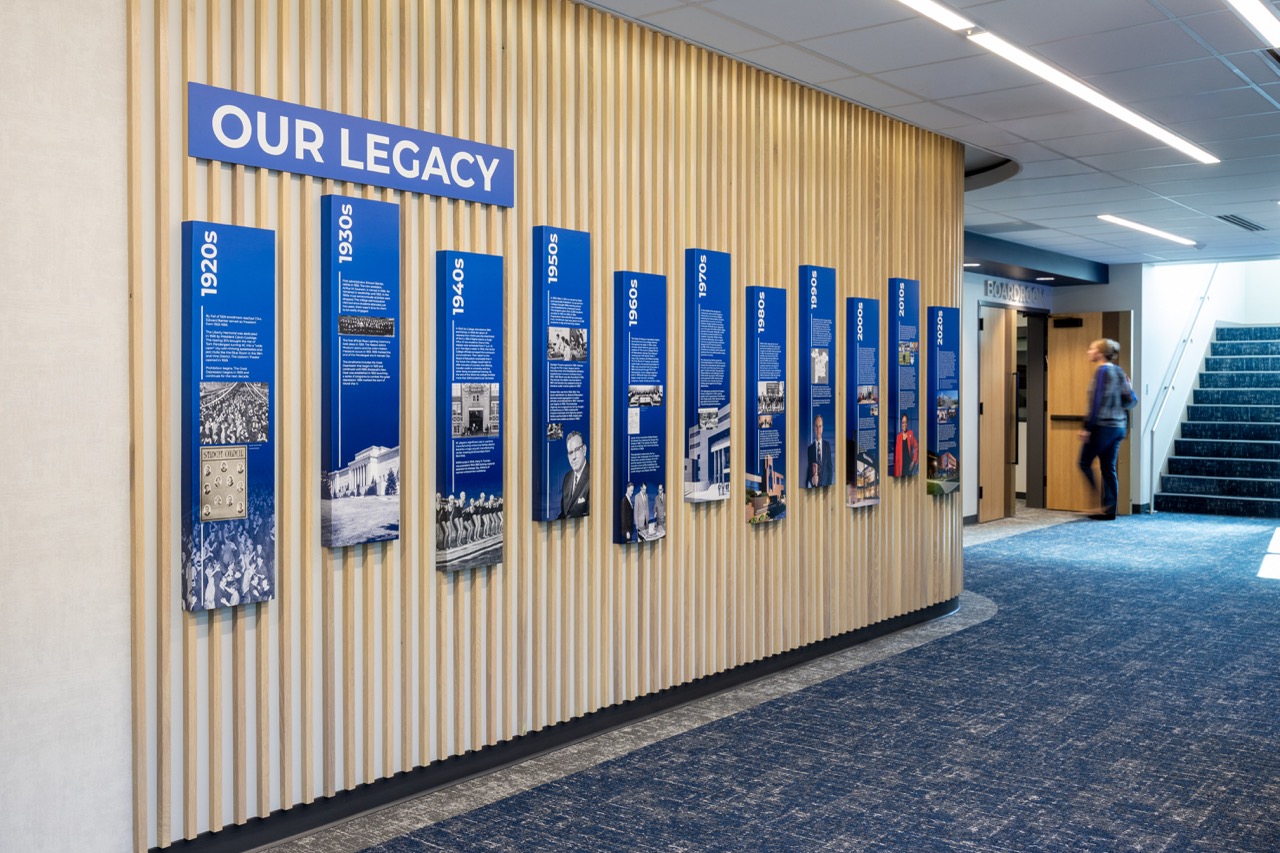
New finishes and lighting round out the transformation, and a custom warm-toned wood slatwall graphic installation chronicles MCC’s history throughout the space, turning circulation into storytelling, and grounding the building’s future in its past.